Rodrigo
Lopes
Graphic and Editorial Designer, 7+ years in. I gravitate toward editorial and typography-driven work — books, magazines, anything with pages to turn.
Currently at capsi creative studio.
Experience
Graphic Designer internship
Graphic Designer ongoing
Education
Master's Degree in Advanced Typography
Bachelor's Degree in Graphic and Multimedia Design
Certifications
Fundamentals of Digital Marketing
Certificate of Advanced English
Languages
Portuguese
English
Spanish
French
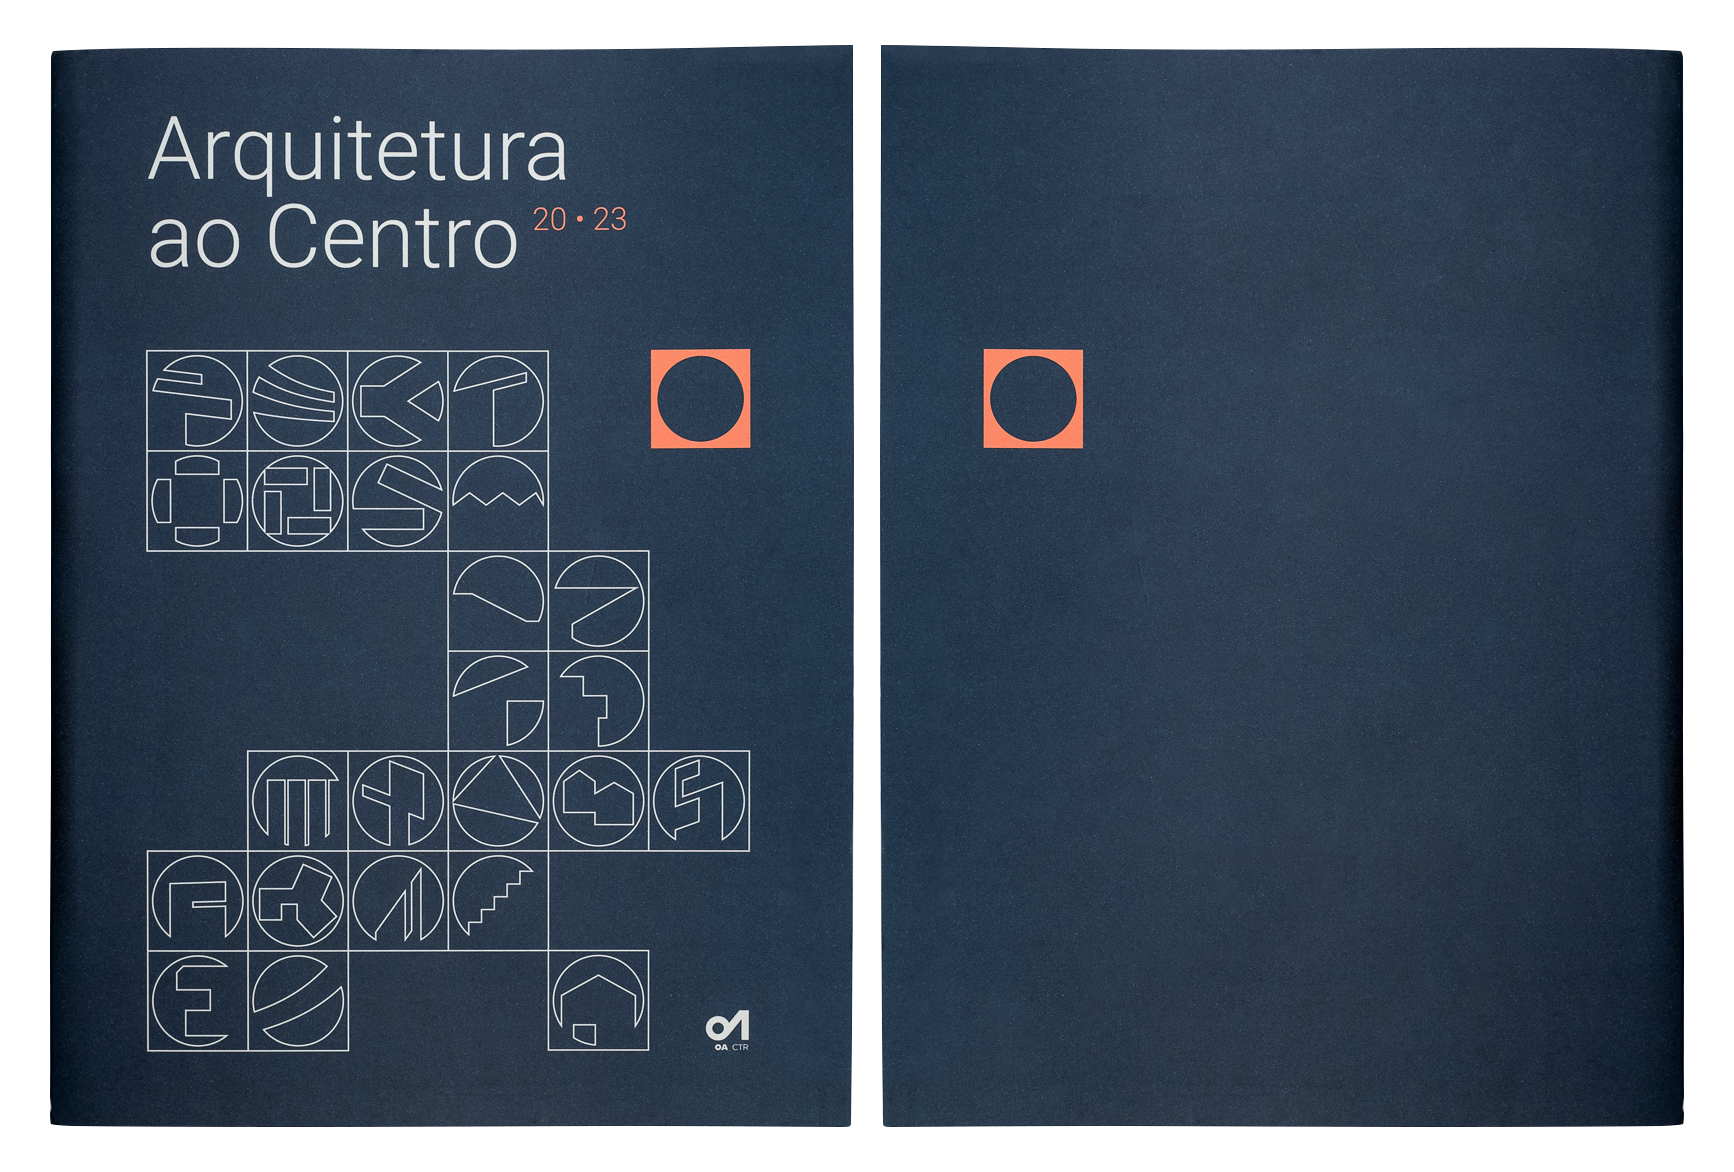
Arquitetura ao Centro 20·23
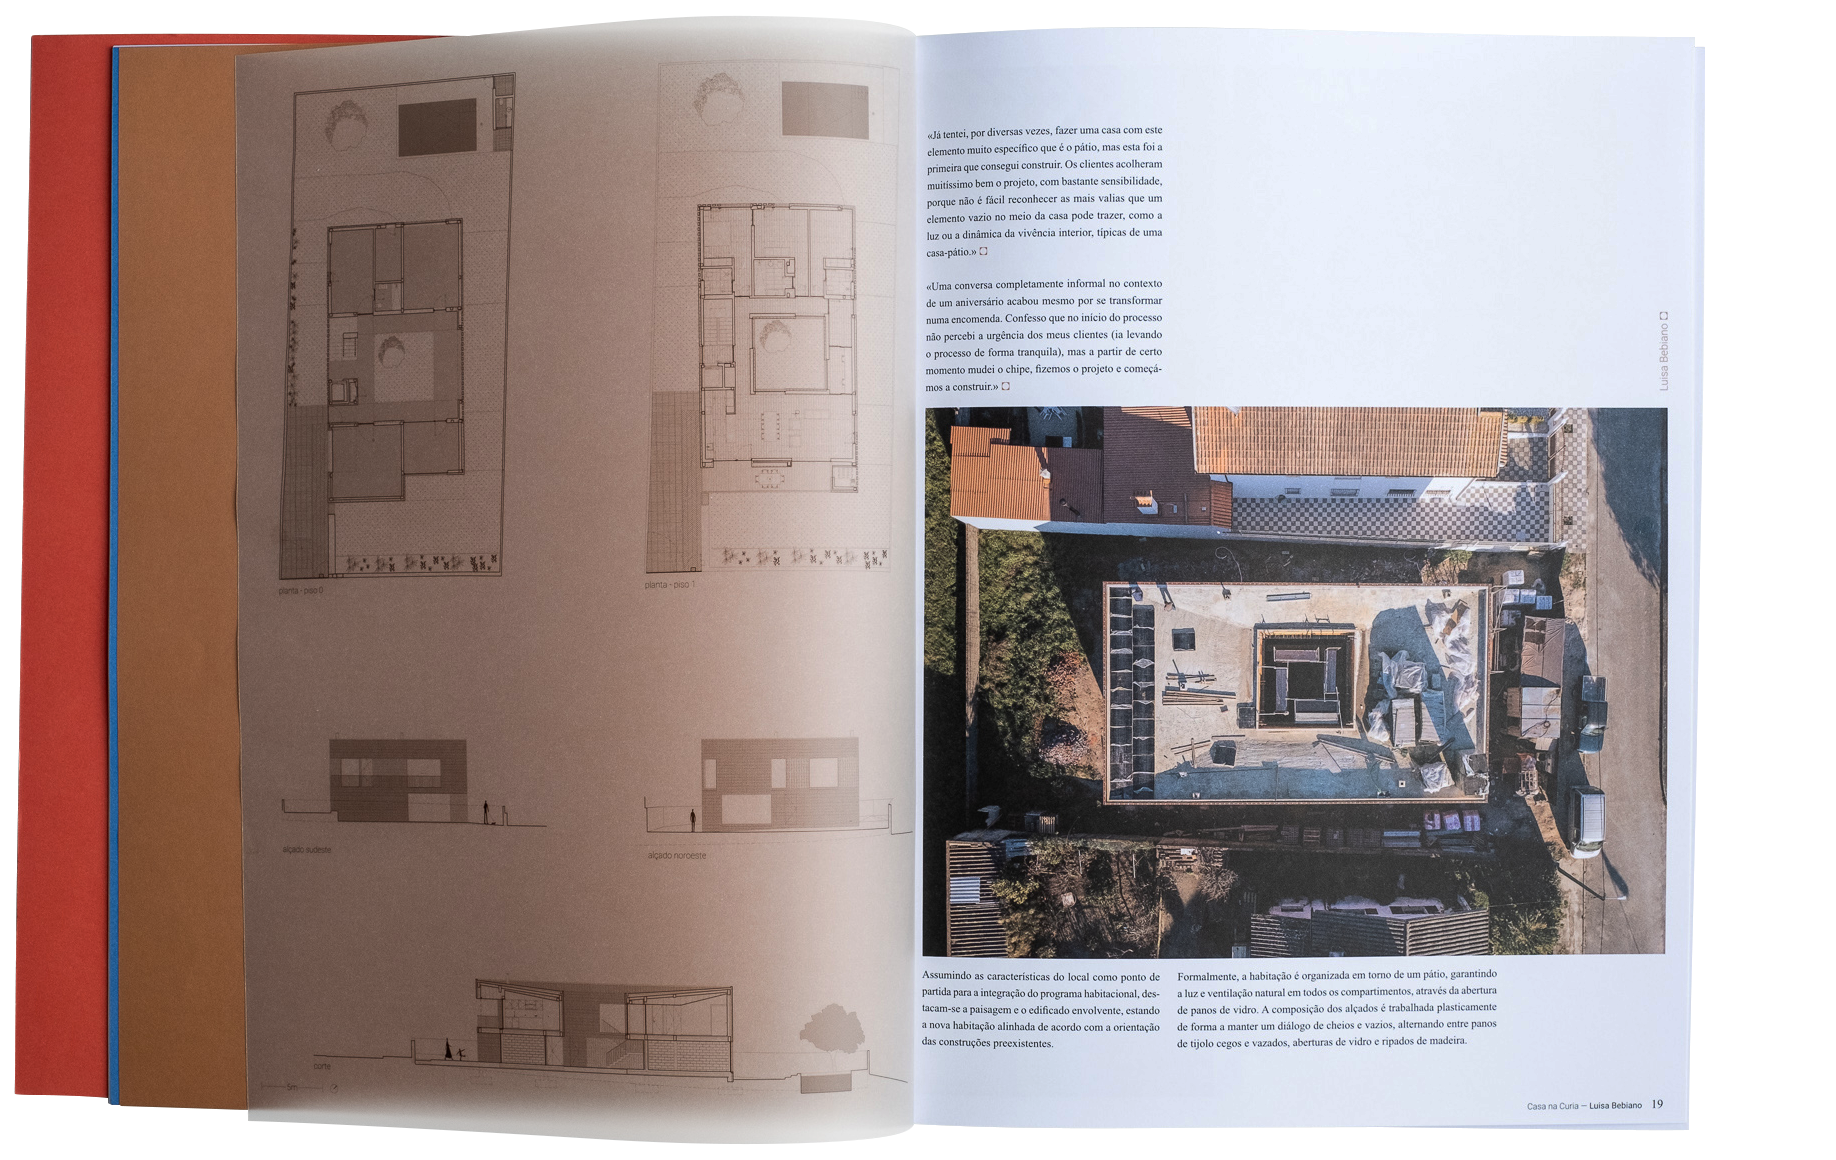
A coffee-table book for Ordem dos Arquitetos, documenting architecture from Portugal's central region. Built on a 7-column grid (a prime number, so nothing ever lines up evenly), with tracing-paper drawing pages layered over photography, planned around the four-page rule of book binding.
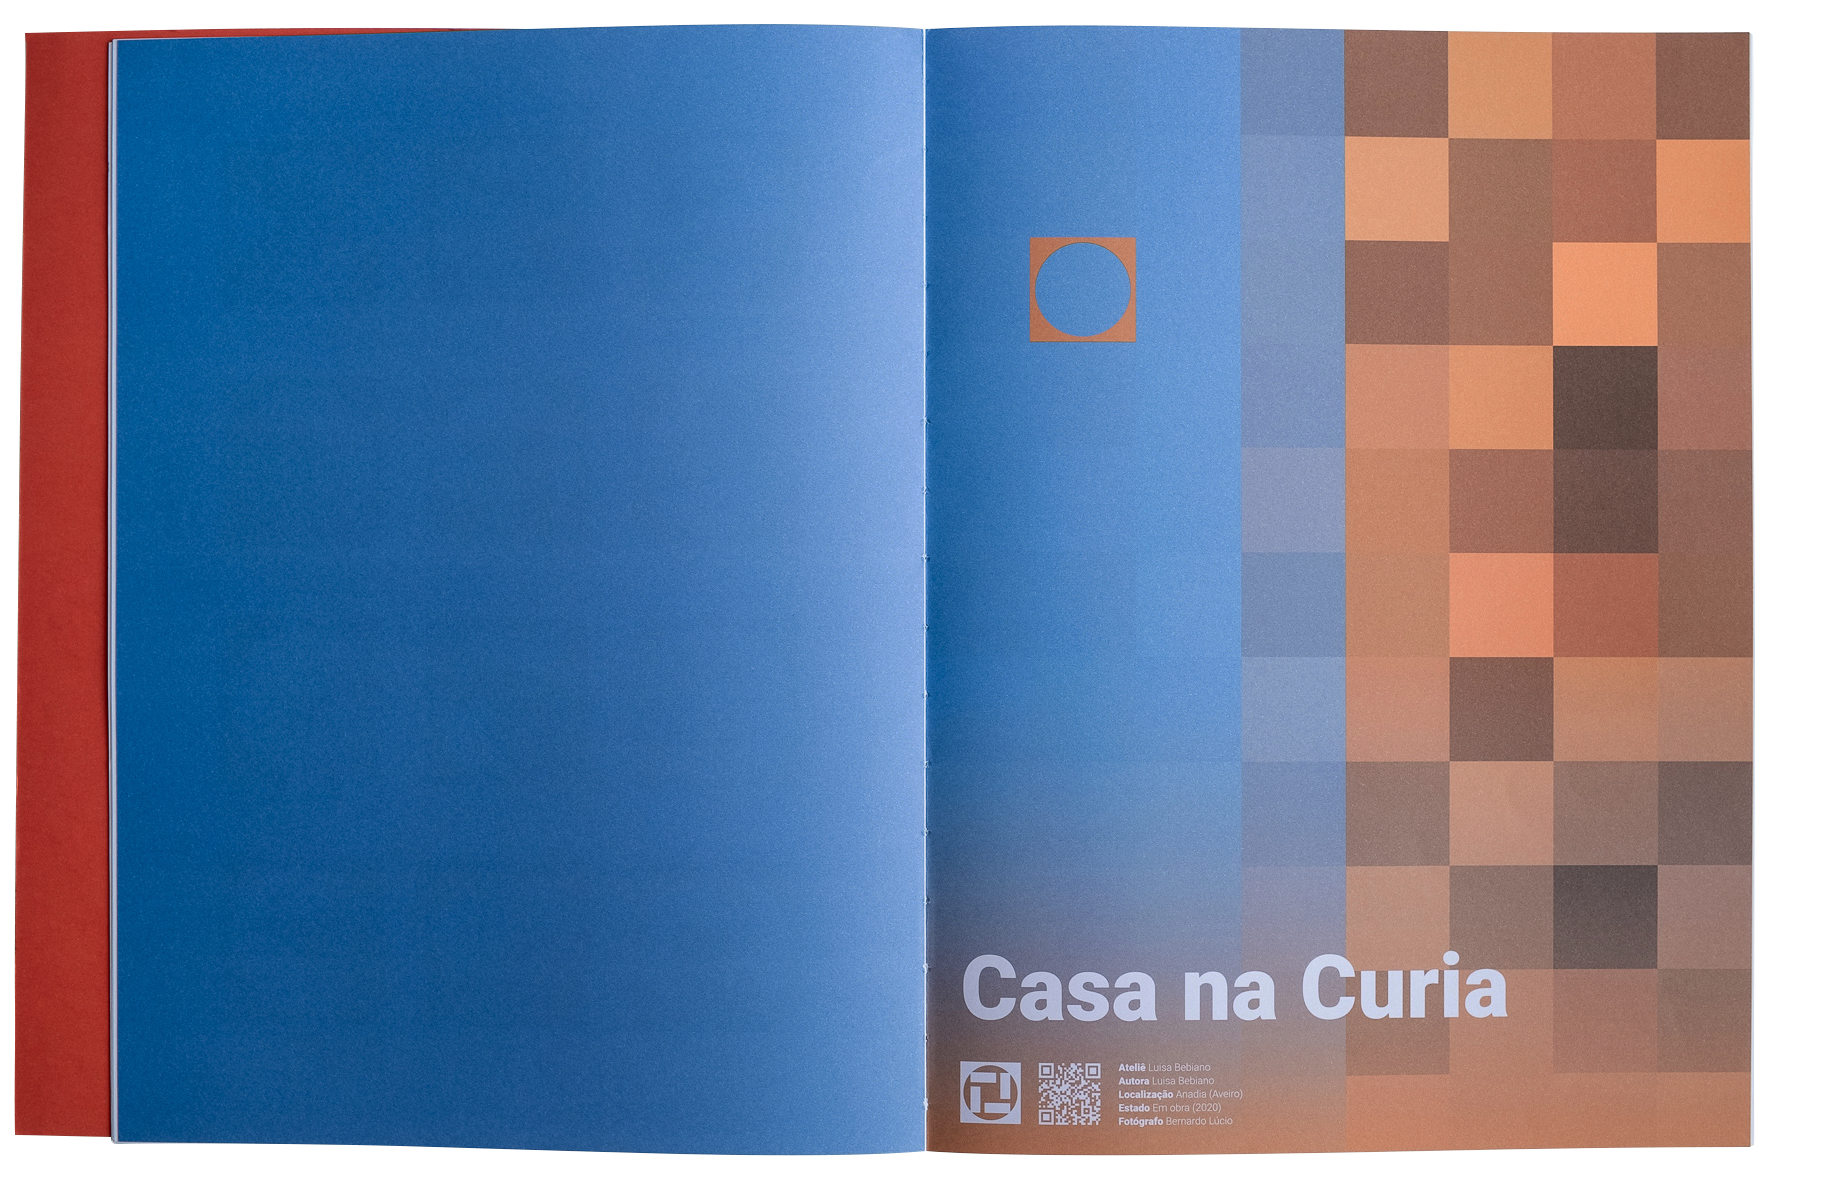
Arquitetura ao Centro 20·23
A coffee-table book documenting architectural work from Portugal's central region, published by the Ordem dos Arquitetos and distributed nationally.
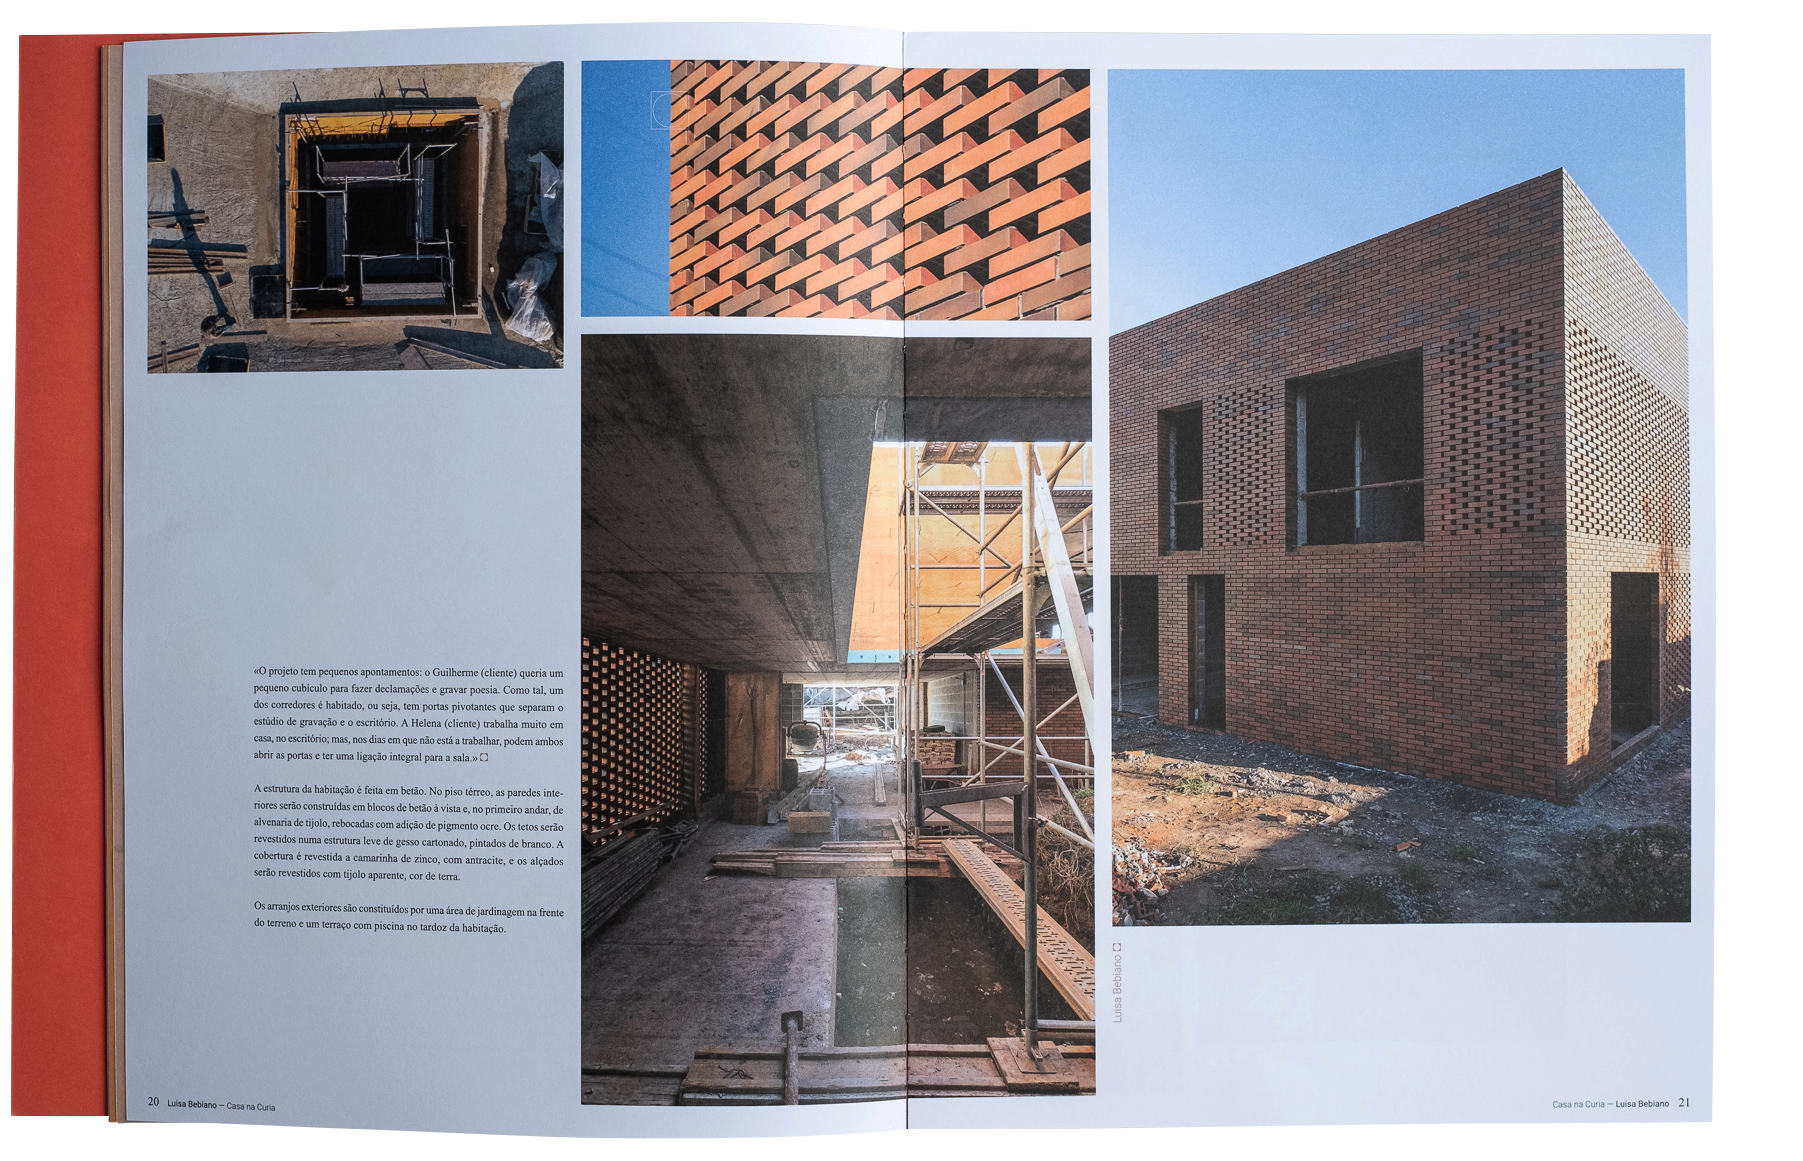
The layout is built on a 7-column grid, a prime number. It can't be evenly divided, so no two elements on a spread ever line up in quite the same rhythm. Text blocks, images, and captions all sit at slightly different widths, giving the pages a sense of movement that a conventional even grid wouldn't allow.
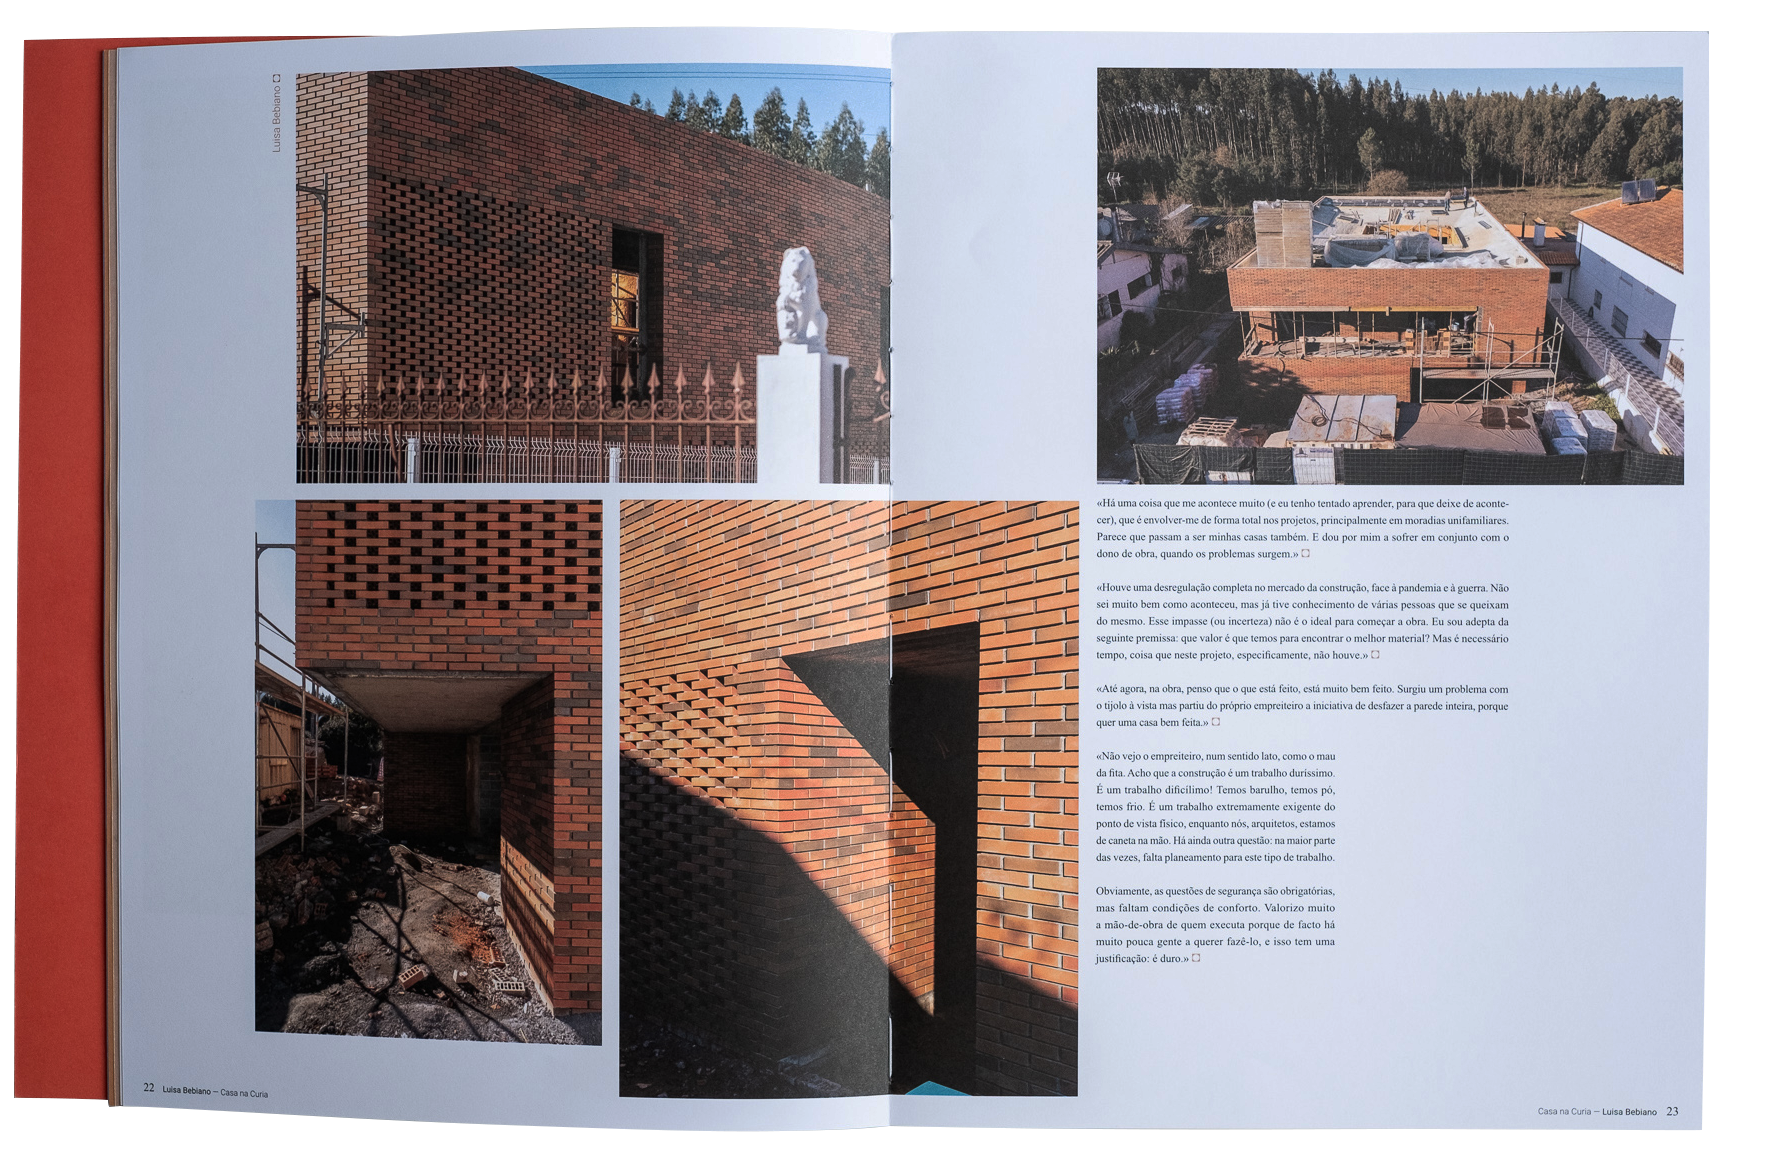
Each featured project opens the same way: a tight, abstracted crop of a material or detail from the building, paired with a colour palette pulled directly from the project's photography. It's an introduction by texture and tone rather than image, a quiet build-up before the architecture is shown in full.
The technical heart of each chapter is the drawings page, plans, sections, and elevations printed on tracing paper, layered directly over the photography beneath it. The real challenge wasn't visual, it was structural: in book binding, inserting a different paper stock into a signature means adding pages in multiples of four, front and back. Every tracing-paper insert had to be planned into the pagination from the start, so the whole book's structure was built around exactly where each of those single pages would fall.
Throughout, the layout plays on the architectural lines already present in the photography (structural edges, shadows, brick coursing) letting them continue visually into the grid, the rules, and the text blocks around them, so the page composition echoes the same logic as the buildings it's documenting.
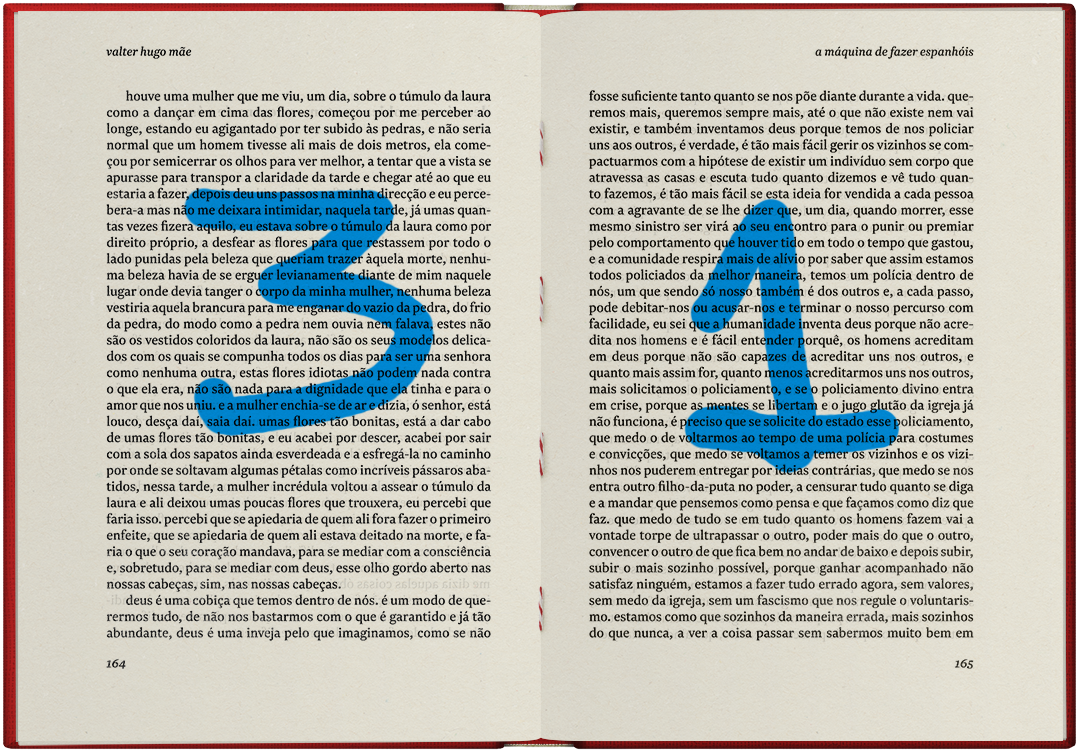
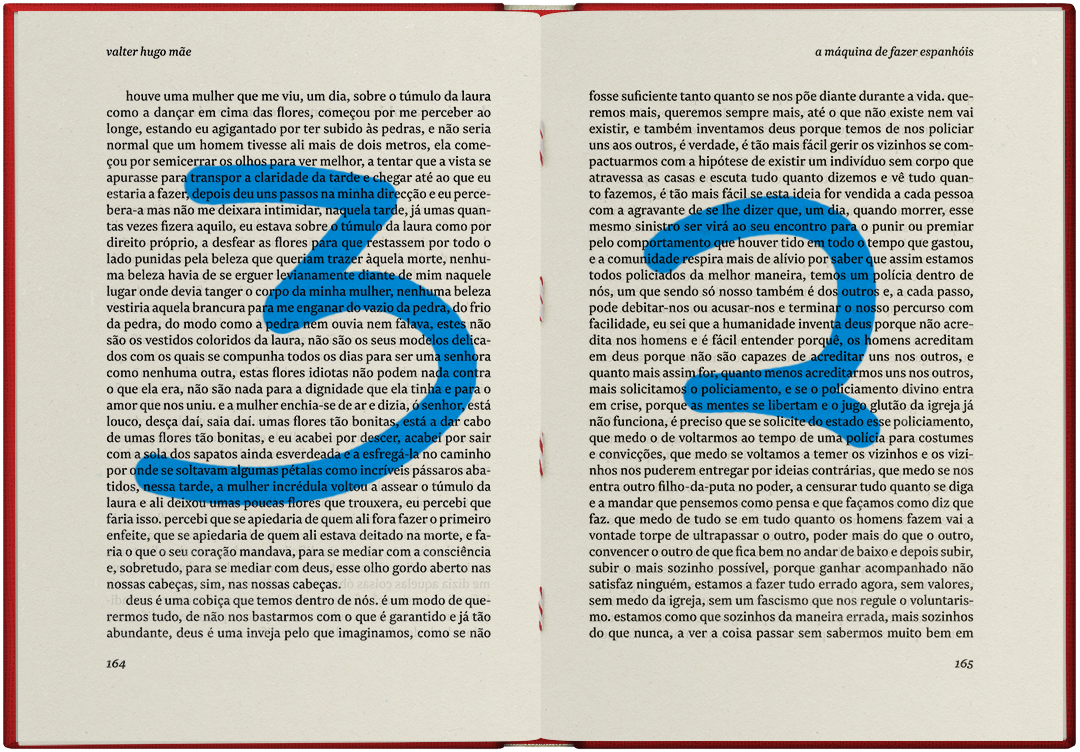
A Máquina de Fazer Espanhóis
An editorial redesign of Valter Hugo Mãe's novel, built entirely around type, letting the text carry the story's tone.
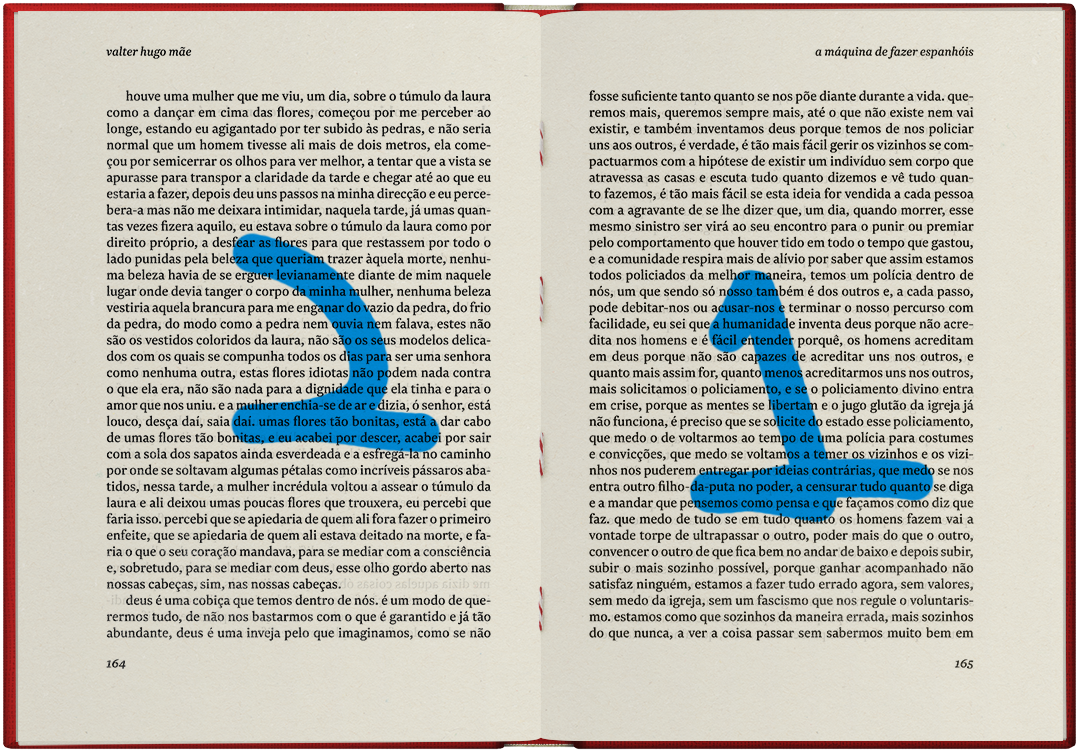
A Máquina de Fazer Espanhóis
An editorial redesign of Valter Hugo Mãe's novel, built entirely around type, letting the text carry the story's tone.